
Microfabrication tolerances routinely push real stiffness values 20% to 50% away from the printed number. Kim et al. (2010) documented this directly: a contact-mode probe rated at 0.9 N/m measured anywhere from 0.45 to 1.8 N/m across the batch (Kim et al., 2010).
That gap matters. Force spectroscopy, elasticity mapping, and adhesion studies all depend on knowing k accurately. Get it wrong, and every force value you report is wrong too.
This guide covers the physics behind cantilever stiffness, the calibration methods researchers actually trust, and how to build a workflow that catches errors before they contaminate your data.
Key Takeaways
- Manufacturer-quoted spring constants are estimates, not calibrated values. Verify each probe individually
- Thermal noise, Sader, and Cleveland methods are the three standard calibration approaches; pick based on cantilever type and lab constraints
- Combining two independent methods catches errors a single technique might miss
- Control geometry measurement, lab environment, and operator technique—each adds its own error
- Quality probes and traceable reference standards shrink your baseline uncertainty from the start
What Is Cantilever Spring Constant and Why Calibration Matters
Spring constant (k) describes how stiff a cantilever is: the relationship between force and deflection, expressed simply as F = -k·x. For a rectangular cantilever, k is calculated theoretically from length, width, thickness, and Young's modulus.
That theoretical value is a starting point only. It is not reliable on its own.
Why Nominal Values Are Unreliable
Cantilever thickness is fabricated through etching, and etching precision has limits. A thickness variation of just a few percent, combined with the cube relationship between thickness and stiffness, amplifies quickly.
Kim et al. found dimensional-calibration uncertainty runs 10% to 20% on its own, driven mainly by two hard-to-pin-down variables:
- Actual cantilever thickness (difficult to measure without destructive methods)
- True Young's modulus of the deposited material
Gates et al. (2011) took this further, comparing multiple calibration approaches and finding that reference-cantilever and added-mass results landed roughly 30% below manufacturer nominal values in their test group (Gates et al., 2011). A gap that large separates a valid force measurement from a misleading one.

Impact on Research Outcomes
An uncalibrated cantilever introduces systematic bias, not random noise, and that bias propagates straight through your analysis.
Say you're mapping Young's modulus on a hydrogel or a polymer film. If your actual k is 30% higher than what you assumed, your calculated elastic modulus will be off by roughly the same margin in every data point. Adhesion force measurements suffer the same fate.
This also explains why lab-to-lab reproducibility in AFM literature has historically been a problem. Two groups using "identical" cantilevers with the same nominal spec can report meaningfully different force values if neither one calibrated their actual probe.
Common Cantilever Spring Constant Calibration Methods
No single method dominates every use case. Here's how the four most common approaches stack up.
Thermal Noise Method
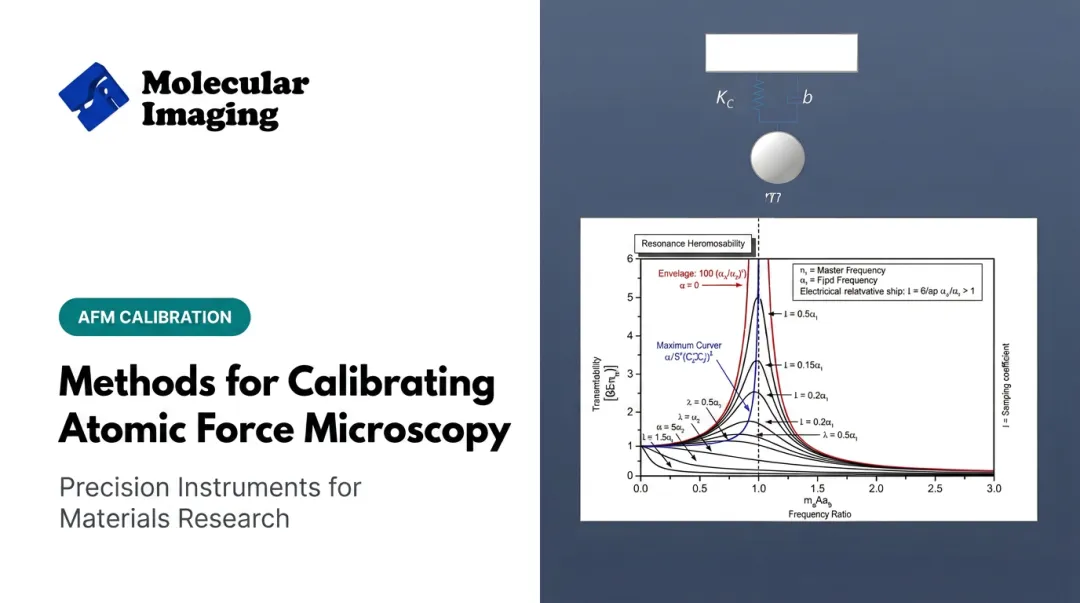
Every cantilever vibrates slightly due to thermal energy (Brownian motion at the nanoscale). The thermal noise method measures this vibration spectrum and applies the equipartition theorem to back-calculate k.
Hutter and Bechhoefer introduced this approach in 1993, and it remains the most widely used calibration technique today (Hutter and Bechhoefer, 1993):
- Non-destructive — no contact with a reference surface required
- Built into most AFM software — often a one-click calibration
- Fast — no probe swapping or extra hardware
Its limitations are real, though. Higher-order vibration modes are harder to model accurately, and the result depends on precise geometry inputs. Field implementations typically carry ±10% to ±30% uncertainty, while lab-grade laser Doppler vibrometry setups can tighten that to ±1% to ±2% (NIST).
Sader Method
The Sader method takes a different route. Instead of relying on thickness and Young's modulus, it uses plan-view dimensions (length and width), resonant frequency, and quality factor measured in a fluid, typically air.
That's the big advantage: no thickness or Young's modulus needed, which eliminates one of the largest sources of error in dimensional calculations.
Sader, Chon, and Mulvaney's 1999 refinement remains one of the most accurate approaches for rectangular cantilevers, reporting frequency determination accuracy around 0.1% and quality-factor accuracy near 1% (Sader, Chon, and Mulvaney, 1999).
Later extensions to non-rectangular and tipped probes reported spring-constant uncertainties of roughly ±2% to ±5% at 95% confidence.
One caveat: measuring at a single position on the cantilever can introduce error. Multiple measurement points, away from any surface, produce more reliable results.
Cleveland (Added Mass) Method
This method attaches known small masses, often tungsten spheres, to the cantilever tip and tracks the resulting shift in resonant frequency. The frequency shift, combined with the known added mass, yields k directly.
Cleveland, Manne, Bocek, and Hansma introduced it in 1993 (Cleveland et al., 1993). It's highly accurate, with clear tradeoffs:
- Requires physically handling and modifying the probe
- Masses must be attached, measured, then removed
- Not suitable for probes that need to stay pristine for immediate use
Bruker's own probe-calibration documentation confirms this workflow: measure resonance before adding mass, add a known mass, measure again, then fit the relationship between mass and frequency shift.
Reference Cantilever / Contact Method
This is the low-tech option. Bring your unknown cantilever into contact with a pre-calibrated reference cantilever and compare deflection ratios to back out stiffness.
It's a relative method, useful when you don't have Sader-method fitting software or added-mass hardware on hand. Accuracy depends on how you run the comparison:
- Single-point reference measurement: roughly ±10% uncertainty
- Multipoint reference techniques: as tight as ±2%
- Best practice (NIST): keep reference and unknown stiffness within roughly a factor of three

Factors That Affect Calibration Accuracy
Calibration methods only work if the inputs behind them are solid. Watch for these error sources:
- Geometry measurement errors — small mistakes in measured length or width propagate directly into k, because stiffness scales nonlinearly with both dimensions
- Environmental noise — temperature drift, humidity, and vibration disturb thermal-noise measurements; acoustic interference above 30 dB (1–20 kHz) can skew low-stiffness cantilever results
- Laser spot positioning — shifting the laser spot changes optical-lever sensitivity, contributing 0.133% to 0.373% of total uncertainty in one study
- Operator technique and tip contamination — inconsistent contact procedures or a contaminated tip introduce variability that's hard to trace after the fact
None of these alone ruins a calibration. Stacked together, though, they explain why two labs running the "same" calibration can land on different numbers.
Step-by-Step Best Practices for Reliable Calibration
Follow a consistent process, and most of the above error sources become manageable.
- Calibrate every individual probe. Batch-average manufacturer specs aren't good enough for force-sensitive work. Each cantilever gets its own k value.
- Cross-validate with two methods. Run thermal noise and Sader on the same probe. Agreement builds confidence; disagreement flags a problem before it reaches your data.
- Document your conditions. Record temperature, medium (air vs. fluid), instrument settings, and geometry inputs for every calibration session.
- Use traceable reference standards. NIST's SRM 3461 reference cantilevers, for example, carry certified stiffness values with combined uncertainty of ±2.5% to ±3.0%.
- Recalibrate after any probe disturbance. Tip wear, contamination, or a probe swap all change the mechanics enough to warrant a fresh check.
Keep a calibration log. Months later, it is often the only way to trace a suspicious dataset back to its source.

Choosing the Right Cantilever and Tools for Accurate Results
Calibration accuracy starts before you ever run a thermal-tune measurement. It starts with the probe itself.
Cantilevers with tight fabrication tolerances give you a better starting point, reducing the spread you're trying to calibrate out in the first place. Molecular Imaging's web store carries several relevant lines:
- Contact mode: Silicon Contact Mode ContSi-10, Silicon Nitride Contact Mode S3N4-10, Conductive Contact Cantilever
- Tapping mode (air): High Frequency Tapping NCH-30-10, Mid Frequency Tapping NCL-30-10, Low Frequency Soft Tapping FM-10
- Liquid environment: Silicon Liquid Tapping Si-L-10, Silicon Nitride Liquid Tapping Si3N4-L-10
- Specialized probes: EFM/KFM Tapping EFM-10, MFM Cantilever MFM-10
For verification work, the store also lists an AFM Calibration Sample 500nm and an AFM Calibration Sample Grating, both useful for checking dimensional accuracy and overall system performance.

If a calibration run gives you a puzzling result, Molecular Imaging's technical documentation covers scanner calibration, amplitude calibration, and cantilever-laser-photodetector alignment. Alignment in particular affects deflection sensitivity, which feeds directly into your thermal-noise calculations.
For anything the documentation doesn't answer, reach the team at 1-888-644-0389 or songxu@nanocuetech.com.
Frequently Asked Questions
What is the spring constant for a cantilever beam?
It's the stiffness value, in N/m, relating applied force to deflection. It can be calculated from geometry and Young's modulus, but manufacturing variability means it should always be verified experimentally.
What is the working principle of AFM?
AFM uses a sharp-tipped cantilever probe that interacts with a sample surface. A laser reflects off the cantilever onto a photodiode, detecting deflection to map topography or measure forces.
Why do manufacturer-listed spring constants differ from actual values?
Etching tolerances during microfabrication cause cantilever thickness to vary. Because stiffness scales strongly with thickness, small fabrication differences produce large deviations from the nominal spec.
Which calibration method is considered most accurate for rectangular cantilevers?
The Sader method is among the most accurate for rectangular cantilevers. It does not need thickness or Young's modulus data, which removes a major source of dimensional error.
How often should AFM cantilevers be recalibrated?
Recalibrate after tip wear, contamination, or swapping probes. For long-term studies, set a periodic schedule based on how much force-measurement error your experiment can tolerate.
Can spring constant calibration be done without specialized equipment?
Yes. The reference cantilever method offers a simpler, relative approach for labs without dedicated Sader-fitting software or added-mass hardware on hand.